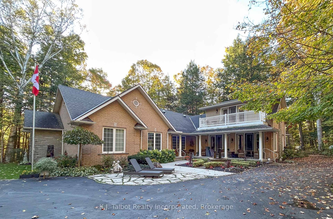
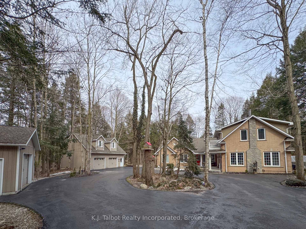
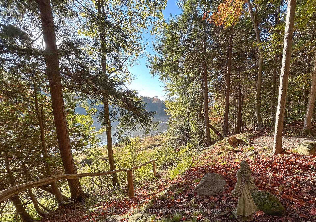
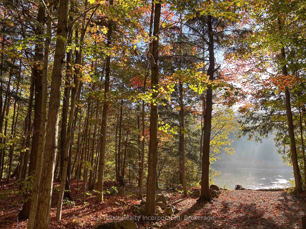
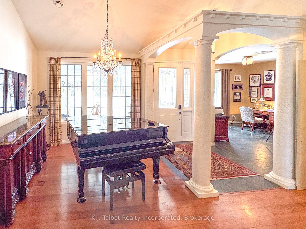
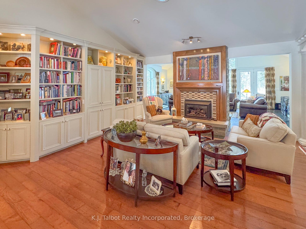
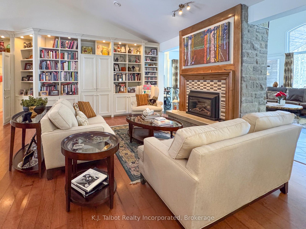
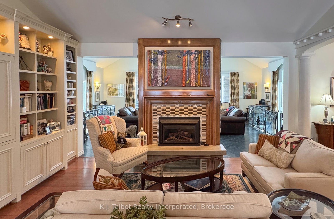
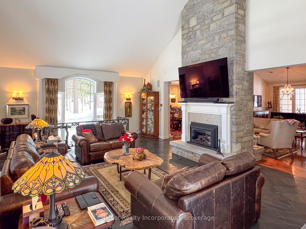
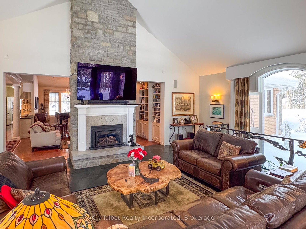
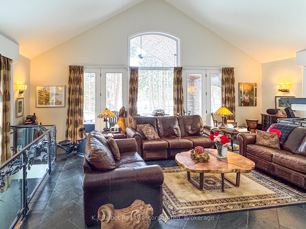
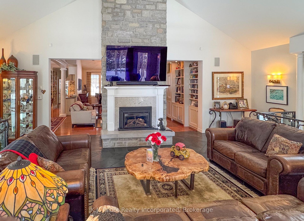
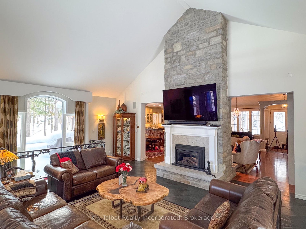
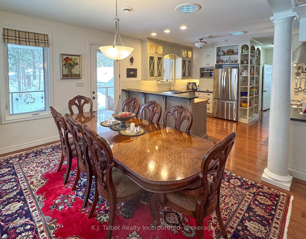
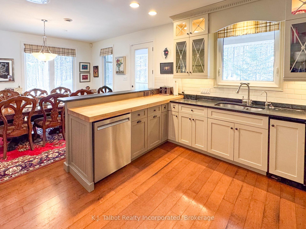
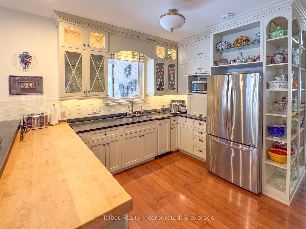
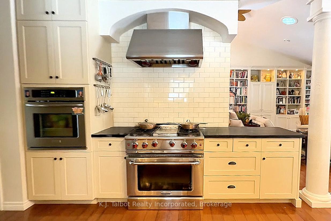
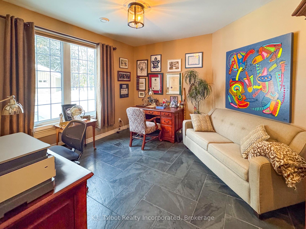
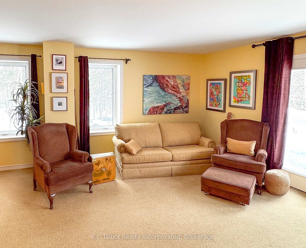
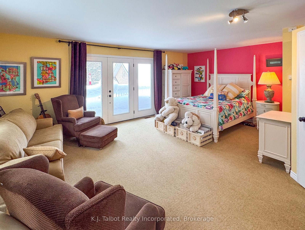
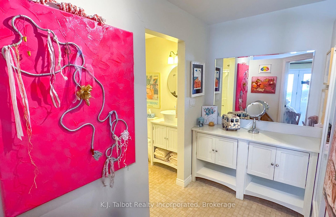
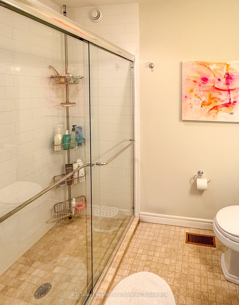
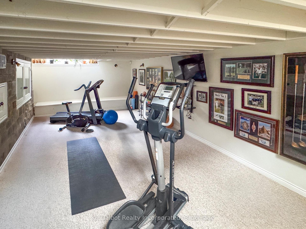
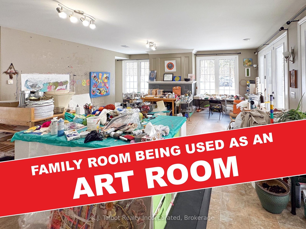
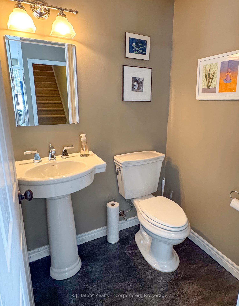
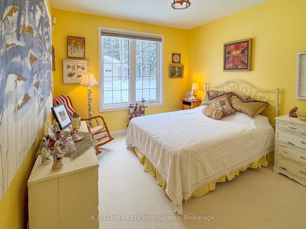
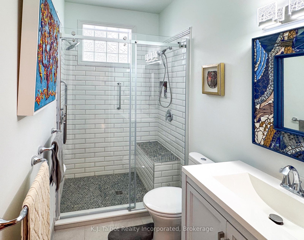
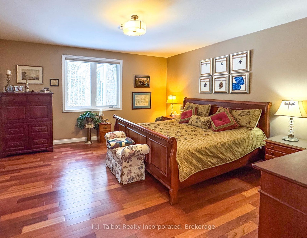
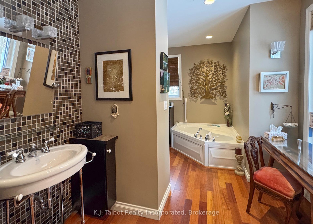
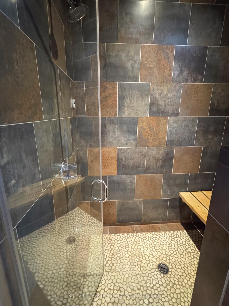
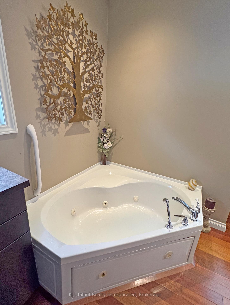
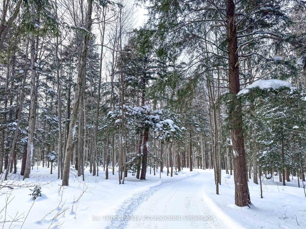
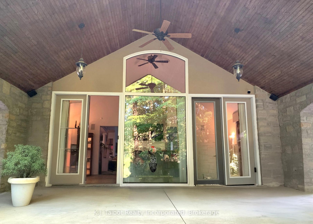
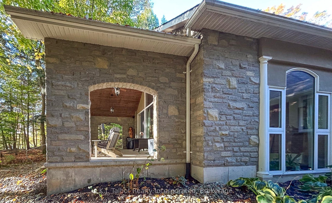
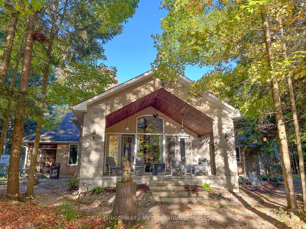
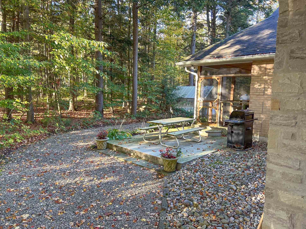
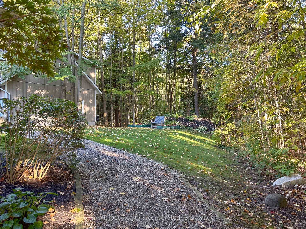
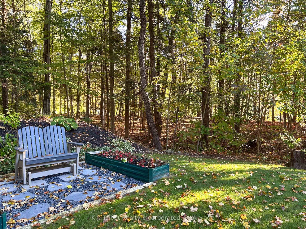
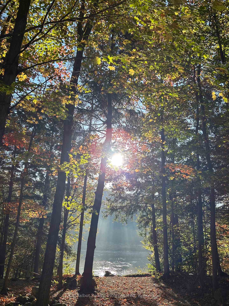
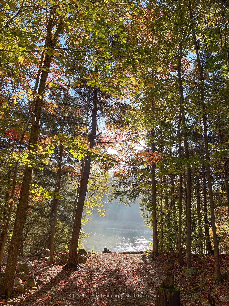
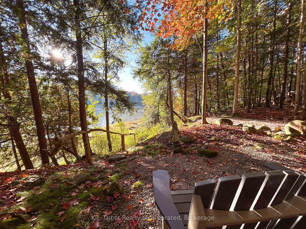
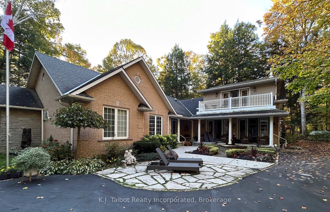
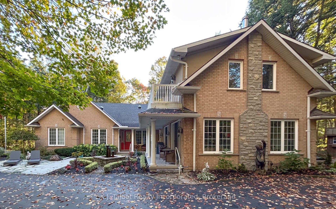
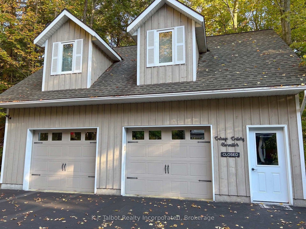
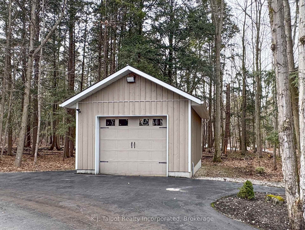
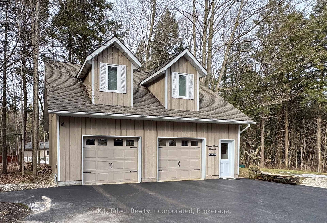
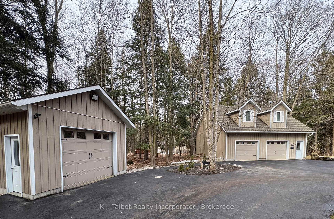
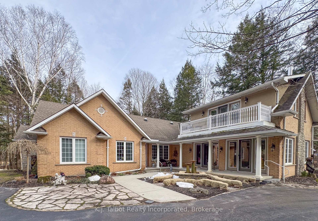
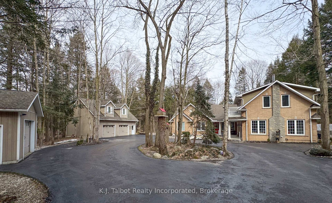
EXECUTIVE RIVERFRONT LIVING. Exceptional custom-built residence privately positioned on 4.98 wooded acres along the Maitland River, offering 230 feet of pristine river frontage just minutes from Goderich and Lake Huron. This remarkable home delivers refined main-floor living with in-floor heat and impeccable craftsmanship throughout. Elegant formal living and dining rooms are complemented by a private den/office and a gourmet kitchen designed for both everyday comfort and entertaining. The showpiece great room features soaring cathedral ceilings, expansive wall-to-wall windows capturing breathtaking river views, and a stunning double-sided cultured-stone fireplace. A main level spacious family room and lower-level rec room provide additional flexibility for family living or hosting guests. The primary suite offers a spa-inspired 5-piece ensuite complete with jacuzzi tub and steam shower - a private retreat within your own home. Outdoors, enjoy the covered rear patio framed by stone pillars overlooking the river - an extraordinary setting for year-round enjoyment. Side screened in room area offers a additional outdoor area to relax and enjoy the peaceful setting. A detached two-car garage with upper studio and an additional single-car garage provide exceptional space for vehicles, hobbies, or creative use. A propane generator backup system ensures peace of mind. A rare offering combining privacy, natural beauty, and executive-level craftsmanship - a truly one-of-a-kind Maitland River estate.
Address
80602 Benmiller Line
List Price
$1,499,000
MLS® Status
Price Change
Expiration Date
2026-05-31
Property Type
Residential Freehold
Type of Dwelling
Detached
Style of Home
1 1/2 Storey
Transaction Type
Sale
Area
Central Huron
Sub-Area
Goderich
Region
Huron
Bedrooms
3
Bedrooms (Total)
3
Rooms Above Grade
15
Bathrooms
4
Floor Area
3000-3500 Sq. Ft.
Lot Size Source
MPAC
Lot Shape
Irregular
Lot Size Range (Acres)
2 - 4.99
Lot Size Units
Feet
Lot Width
230.65
Parcel Number
413610144
Occupant Type
Owner
Cross Street
Hwy 8 & Benmiller Line
Approx. Age
16 - 30 Years
MLS® Number
X12781116
Listing Brokerage
K.J. Talbot Realty Incorporated
Basement Area
Partial Basement
Postal Code
N0M 1L0
Posession Details
Flexible
Parking
Circular Drive
Parking Places (Total)
8
Parking Spaces
6
Tax Amount
$11,330.25
Tax Year
2026
Site Influences
Landscaped, Patio, Porch, Privacy, School Bus Route, Waterfront, Wooded/Treed, Year Round Living
Exterior Features
Privacy, Landscaped, Patio, Porch, Year Round Living
Interior Features
Central Vacuum, Water Softener, Auto Garage Door Remote, Primary Bedroom - Main Floor, Air Exchanger, Sump Pump, Built-In Oven, Generator - Full
Property Features
School Bus Route, Wooded/Treed, Waterfront
Central Vacuum
Yes
Family Room
Yes
Ensuite Laundry
No
Special Designation
Unknown
Standard Status
Active
Disclosures
Conservation Regulations
Board Or Association
One Point Association of REALTORS
Heat Source
Propane
Heat Type
Other
Cooling Features
Central Air
Construction Materials
Brick
Direction Faces
East
Fireplace
Yes
Fireplace Features
Propane
Foundation Details
Poured Concrete
Garage
Yes
Garage Type
Detached
Covered Spaces
3
Kitchens Total
1
Kitchens Above Grade
1
Other Structures
Greenhouse, Shed
Pool Features
None
Roof
Asphalt Shingle
Tax Legal Description
CON MTLND PT LOT 14 AS RP 22R2510 PART 3
Security Features
Alarm System, Smoke Detector, Carbon Monoxide Detectors
Water Source
Drilled Well
View Type
River, Forest
Water View
Direct
Waterfront
Yes
Docking Type
None
Waterfront
Direct
Waterfront Accessory
Not Applicable
Waterfront Features
River Front, River Access
Water Frontage (Feet)
230
Water Body Name
Maitland River
Water Body Type
River
Shoreline
Unknown
Shoreline Allowance
None
Access To Property
Paved Road, Municipal Road
Alternative Power
None
Sewer
Septic
Login To View 9 Additional Details On 80602 Benmiller Line
Get instant access to more information with a free account.
Already have an account? Login
Rooms
| Floor | Type | Dimensions | Features |
|---|---|---|---|
| Main | Office | 3.85 x 4.15 | |
| Main | Foyer | 2.3 x 3.49 | |
| Main | Living Room | 4.89 x 8.29 | |
| Main | Great Room | 8.27 x 5.96 | |
| Main | Dining Room | 4.41 x 3.94 | |
| Main | Kitchen | 4.34 x 3.53 | |
| Main | Laundry | 2.28 x 2.74 | |
| Main | Family Room | 6.84 x 8.07 | |
| Main | Bathroom | 1.58 x 1.38 | 2 Pc Bath |
| Main | Bedroom 2 | 3.42 x 4.08 | |
| Main | Primary Bedroom | 4.81 x 4.7 | 5 Pc Ensuite |
| Main | Bathroom | 2.44 x 1.54 | 3 Pc Bath |
| Second | Bedroom 3 | 5.74 x 6.44 | 3 Pc Ensuite |
| Basement | Recreation | 7.51 x 3.95 |